 EN
EN


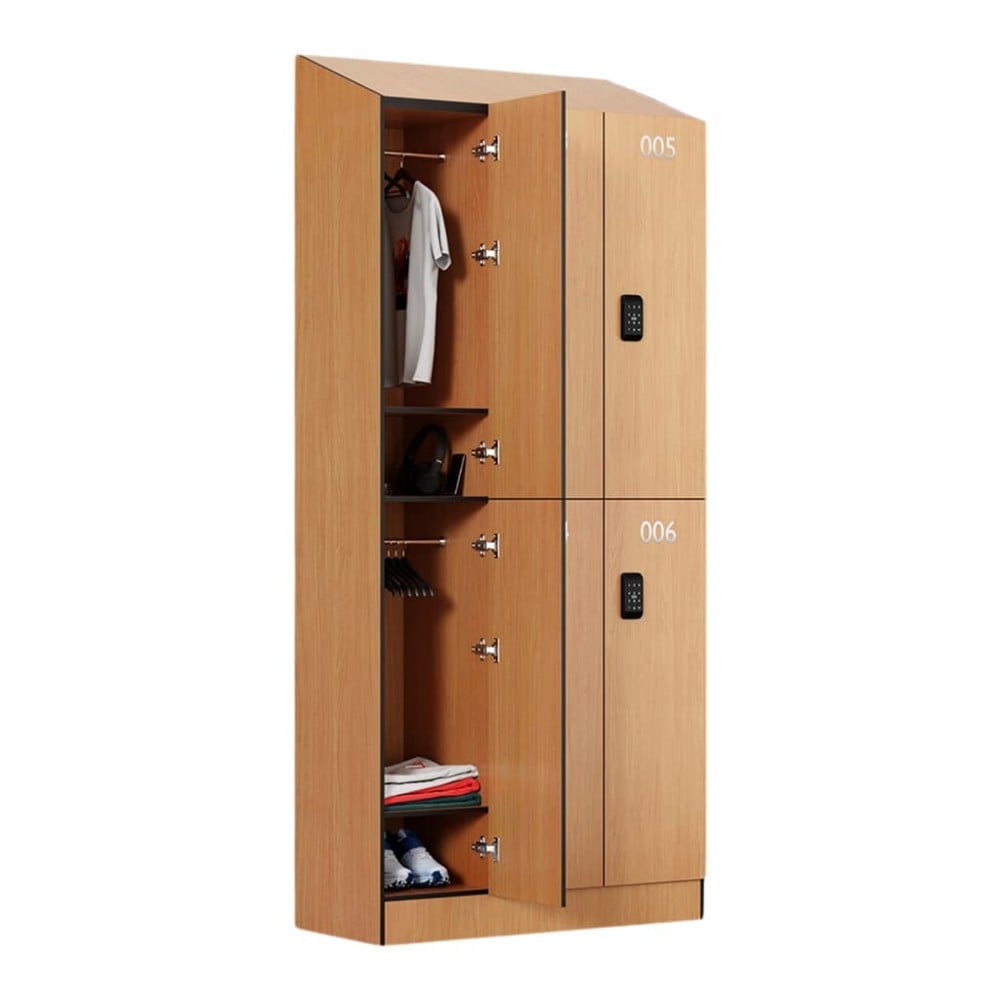
Choosing the right size of changing room lockers is one of the most practical decisions a facility manager, architect, or procurement officer will face when planning or refurbishing a changing area. Get the sizing wrong and you end up with wasted floor space, cramped aisles, or storage units that simply cannot accommodate the belongings your users bring. Get it right and the entire room functions smoothly, looks professional, and serves its occupants for years without complaint.
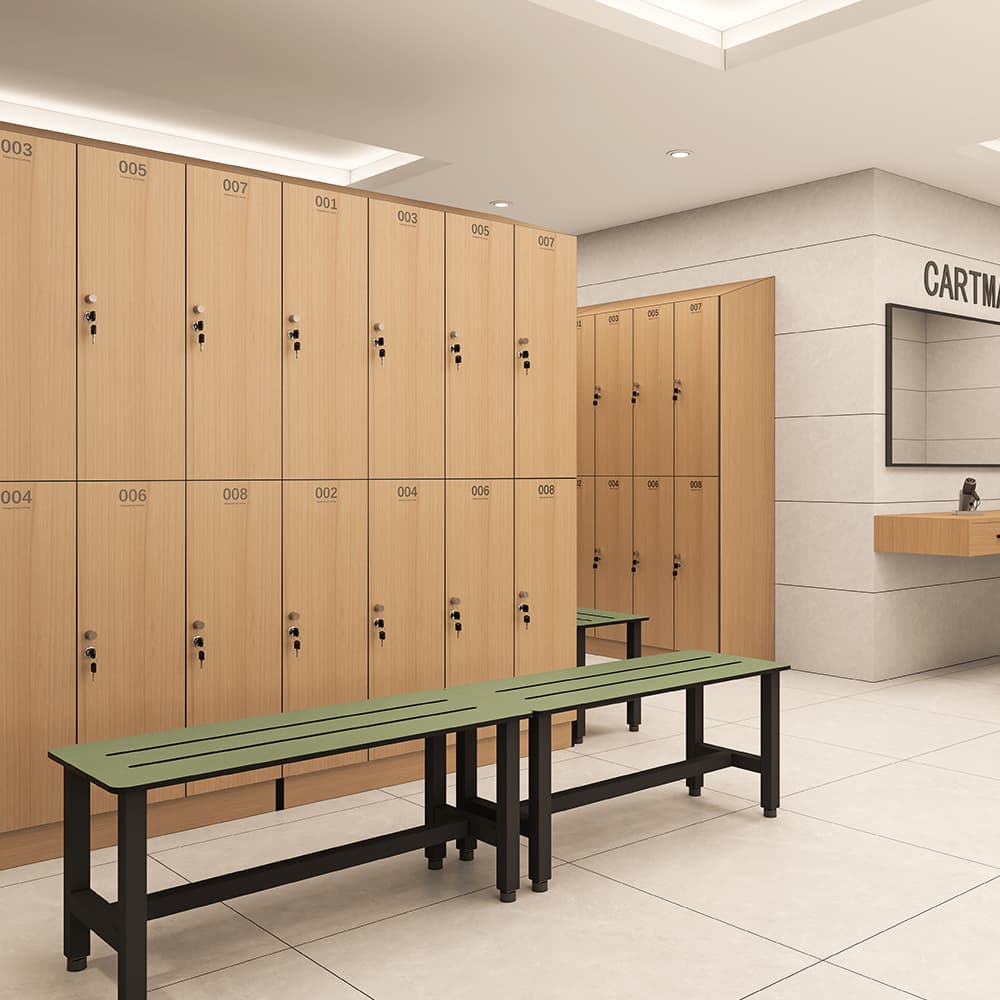
The sizing of changing room lockers is not a one-size-fits-all matter. It depends on the type of facility, the volume of users, the nature of items being stored, and the physical dimensions of the room itself. This article walks through the key size categories available, explains which environments each size suits best, and gives you the practical framework to match locker dimensions to your specific space requirements.
Understanding Standard Locker Dimensions
The Core Measurements That Define a Locker
When specifying changing room lockers, three measurements matter most: width, depth, and height. Width typically ranges from 300 mm to 450 mm for individual compartments. Depth generally falls between 450 mm and 600 mm. Height varies the most, from compact half-height units at around 900 mm to full-height lockers reaching 1800 mm or more. These dimensions directly determine how much usable storage each unit provides and how many units can fit within a given floor plan.
Beyond the individual compartment, you also need to account for the overall locker bank footprint. A bank of six full-height changing room lockers at 300 mm wide each occupies 1800 mm of wall length. Add door swing clearance of at least 600 mm in front and you have a total depth requirement of over 1200 mm for that single row. Understanding these compound measurements is essential before committing to a locker specification.
Manufacturers often offer modular systems where compartment height can be stacked or divided. A single full-height carcass might be split into two half-height compartments, or three box-height tiers. This modularity gives facility planners significant flexibility when trying to maximise storage density without expanding the room footprint of their changing room lockers installation.
How Tier Configuration Affects Space Efficiency
Tier configuration refers to how many compartments are stacked vertically within a single locker column. Single-tier changing room lockers offer one large compartment per column and are ideal when users need to hang full-length garments such as coats, uniforms, or sports kit. Two-tier configurations split the column into upper and lower halves, doubling the number of users served per linear metre of wall space. Three-tier and four-tier arrangements reduce individual compartment height further, making them suitable for storing shoes, bags, and smaller personal items.
The choice of tier configuration has a direct impact on how many changing room lockers you can fit into a room. A gym with 40 members using the facility simultaneously might need 40 single-tier lockers, which could require 12 metres of wall space at standard widths. Switching to two-tier changing room lockers halves that wall requirement to 6 metres, freeing up significant floor area for benches, mirrors, and circulation.
Locker Sizes for Gym and Sports Facility Changing Rooms
Full-Height Lockers for Athletic Storage Needs
Sports and gym environments place the highest storage demands on changing room lockers. Athletes and gym members typically arrive with large bags, bulky footwear, full changes of clothing, and sometimes equipment such as helmets, pads, or rackets. Full-height changing room lockers with internal dimensions of at least 300 mm wide, 500 mm deep, and 1700 mm tall are the standard recommendation for these environments. This size accommodates a hanging rail at the top for jackets or towels, a shelf for smaller items, and floor space for shoes or a bag.
In professional sports facilities, changing room lockers are often specified even wider, at 400 mm to 450 mm per compartment, to accommodate the larger kit bags and protective gear used by team athletes. The depth may also increase to 550 mm or 600 mm to prevent doors from being forced open by overstuffed contents. These larger-format changing room lockers naturally require more floor space per unit, so room planning must account for this from the outset.
Ventilation is another sizing consideration in gym changing room lockers. Perforated doors or ventilation slots add no meaningful dimension to the unit but are critical for hygiene. When specifying changing room lockers for high-use sports environments, always confirm that the door design allows adequate airflow, as this affects long-term odour control and material durability.
Compact Two-Tier Options for High-Volume Gyms
High-volume commercial gyms with hundreds of daily visitors often cannot afford to dedicate full-height changing room lockers to every user. In these settings, two-tier configurations at 300 mm wide and 450 mm deep per compartment offer a practical compromise. Each compartment is tall enough for folded clothing, shoes, and a small bag, while the two-tier layout doubles the number of users served per column.
When planning two-tier changing room lockers for a high-volume gym, consider the user flow. Lower-tier compartments should be accessible without excessive bending, which means the bottom compartment floor should ideally sit no lower than 300 mm from the finished floor level. This ergonomic consideration influences the overall column height and may push the top of the upper compartment to around 1800 mm, which remains within comfortable reach for most adults.
Locker Sizes for School and Educational Facility Changing Rooms
Age-Appropriate Sizing for Student Users
Schools present a unique sizing challenge for changing room lockers because the user base spans a wide range of ages and physical sizes. Primary school changing rooms typically serve children aged 5 to 11, who need lower, shallower lockers that are easy to reach and operate independently. Compartment heights of 900 mm to 1200 mm are appropriate for younger students, with widths of 300 mm being sufficient for PE kit and small bags.
Secondary school changing room lockers need to accommodate older students who carry larger bags, sports equipment, and sometimes musical instruments. Full-height or two-tier changing room lockers at standard adult dimensions work well here, though the overall bank layout should still consider the density of students using the space simultaneously during peak PE lesson changeovers. Aisle widths of at least 1200 mm between facing locker banks are recommended to prevent congestion.
Durability and resistance to impact are particularly important when specifying changing room lockers for schools. High-pressure laminate (HPL) construction is widely used in educational environments because it resists scratching, moisture, and the kind of rough handling that school lockers inevitably experience. The sizing of HPL changing room lockers follows the same dimensional standards as other materials, so the specification process remains consistent.
Corridor-Adjacent Changing Rooms with Limited Depth
Many school changing rooms are narrow, corridor-adjacent spaces where depth is the primary constraint. In these situations, shallow-depth changing room lockers at 300 mm to 350 mm deep can be specified instead of the standard 450 mm to 500 mm. The trade-off is reduced internal volume, but for PE kit storage this is often acceptable. Shallow changing room lockers allow a usable aisle to be maintained even in rooms as narrow as 1800 mm total width.
When depth is severely restricted, three-tier or four-tier changing room lockers become more practical than single or two-tier units. The smaller individual compartments suit the reduced depth better and still provide adequate storage for the items students typically bring to PE lessons. Planning the locker bank layout in a scale drawing before ordering is strongly recommended for any constrained school changing room project.
Locker Sizes for Office and Workplace Changing Rooms
Slim-Profile Lockers for Corporate Environments
Office and corporate workplace changing rooms serve employees who cycle to work, use on-site gym facilities, or need secure storage for personal belongings during the working day. The storage requirements in these environments are generally less bulky than in sports facilities, which means changing room lockers can often be specified at slimmer profiles without compromising user satisfaction. Widths of 300 mm and depths of 400 mm to 450 mm are common in office changing room locker installations.
Full-height single-tier changing room lockers remain popular in corporate settings because they allow employees to hang a full business outfit alongside their cycling or gym clothing. This dual-use functionality is a key driver of locker size selection in office environments. A compartment height of 1700 mm to 1800 mm with an internal hanging rail and a lower shelf provides exactly the storage profile most office users need.
Aesthetics matter more in corporate changing room locker installations than in many other environments. Slim, clean-lined changing room lockers in neutral or branded colours integrate better with the overall interior design of a modern office building. Fortunately, aesthetic preferences do not typically conflict with size requirements, as the standard dimensional range covers both functional and visual needs effectively.
Fitting Lockers into Compact Office Changing Rooms
Office buildings often allocate relatively small floor areas to changing facilities, particularly in older buildings where the changing room has been retrofitted into an existing space. In these situations, the layout of changing room lockers must be planned with particular care. Corner-fitting locker banks, L-shaped configurations, and recessed locker alcoves are all strategies used to maximise storage capacity within a compact footprint.
Modular changing room lockers are especially valuable in compact office changing rooms because they can be configured to fit non-standard wall lengths. Rather than ordering a fixed bank of a set number of units, modular systems allow the total width to be adjusted in 300 mm increments to fill the available wall space precisely. This eliminates awkward gaps and gives the installation a built-in appearance that suits corporate interiors.
Planning the Right Locker Layout for Your Space
Calculating How Many Lockers Your Room Can Accommodate
Before specifying changing room lockers, measure the room carefully and produce a scaled floor plan. Mark all fixed elements including doors, windows, drainage points, and structural columns. Then calculate the usable wall length available for locker banks, subtracting any areas that must remain clear for fire exits or accessibility routes. Divide the usable wall length by the chosen locker width to get the maximum number of columns per wall.
Next, check that the aisle width between facing locker banks meets the minimum recommended clearance. For changing room lockers with outward-opening doors, a minimum aisle of 1000 mm is the absolute minimum, with 1200 mm to 1500 mm being more comfortable for simultaneous use by multiple people. If the room is too narrow to achieve this clearance with full-depth lockers, consider shallow-depth changing room lockers or a single-sided layout.
Finally, calculate the total number of locker compartments the layout provides and compare this against your peak simultaneous user count. As a general rule, the number of compartments should equal or exceed the number of users expected to be in the changing room at the same time. For facilities with shift-based or session-based access, this number may be lower than the total registered user count, which can allow a more compact changing room locker installation.
Balancing Storage Density with User Comfort
It can be tempting to maximise the number of changing room lockers in a space by choosing the smallest possible compartment size and the highest tier configuration. However, this approach can backfire if the resulting storage is too small for users' actual belongings, leading to complaints, damage to locker doors, and reduced satisfaction with the facility overall. Always match compartment size to the realistic storage needs of your specific user group before optimising for density.
Bench space is another factor that interacts with changing room locker sizing. Users need somewhere to sit while changing shoes and clothing, and benches placed in front of locker banks reduce the effective aisle width. When planning a changing room locker layout that includes integrated or freestanding benches, add at least 400 mm to 500 mm to the aisle clearance calculation to account for bench depth and the space needed to sit comfortably.
Lighting, ventilation, and accessibility requirements also influence how changing room lockers can be arranged within a space. Lockers should not block natural light sources or ventilation grilles. Accessible changing room lockers for users with disabilities should be positioned at the end of a bank, at a height that allows use from a seated position, and with sufficient clear floor space alongside for wheelchair manoeuvring. These considerations may reduce the total number of changing room lockers that can be installed but are non-negotiable in facilities that serve the general public.
FAQ
What is the standard width of a changing room locker compartment?
The most common width for changing room lockers is 300 mm per compartment, which suits the majority of gym, school, and office applications. Wider options at 380 mm or 450 mm are available for sports facilities where users store bulky kit or large bags. The right width depends on what your users need to store and how much wall space is available in the changing room.
How deep should changing room lockers be for a gym environment?
For gym and sports facility changing room lockers, a depth of 500 mm to 600 mm is generally recommended. This depth accommodates sports bags, helmets, and bulky footwear without forcing the door. In office or school environments where storage needs are lighter, a depth of 400 mm to 450 mm is usually sufficient and helps preserve aisle width in smaller rooms.
Can changing room lockers be fitted into a room with non-standard wall lengths?
Yes. Modular changing room lockers are designed specifically to handle non-standard room dimensions. Because individual columns are typically 300 mm wide, banks can be assembled in any multiple of that dimension to fill available wall space. Filler panels and end panels are used to close any remaining gaps, giving the installation a clean, built-in appearance regardless of the room's exact dimensions.
How many tiers are best for a school changing room locker installation?
For secondary school changing room lockers, two-tier configurations are the most practical choice. They double the number of compartments per linear metre of wall space while still providing enough internal height for PE kit, shoes, and a small bag. For primary school changing rooms, single-tier or two-tier changing room lockers at a lower overall height are preferable to ensure younger children can reach and operate their compartments independently.


