 EN


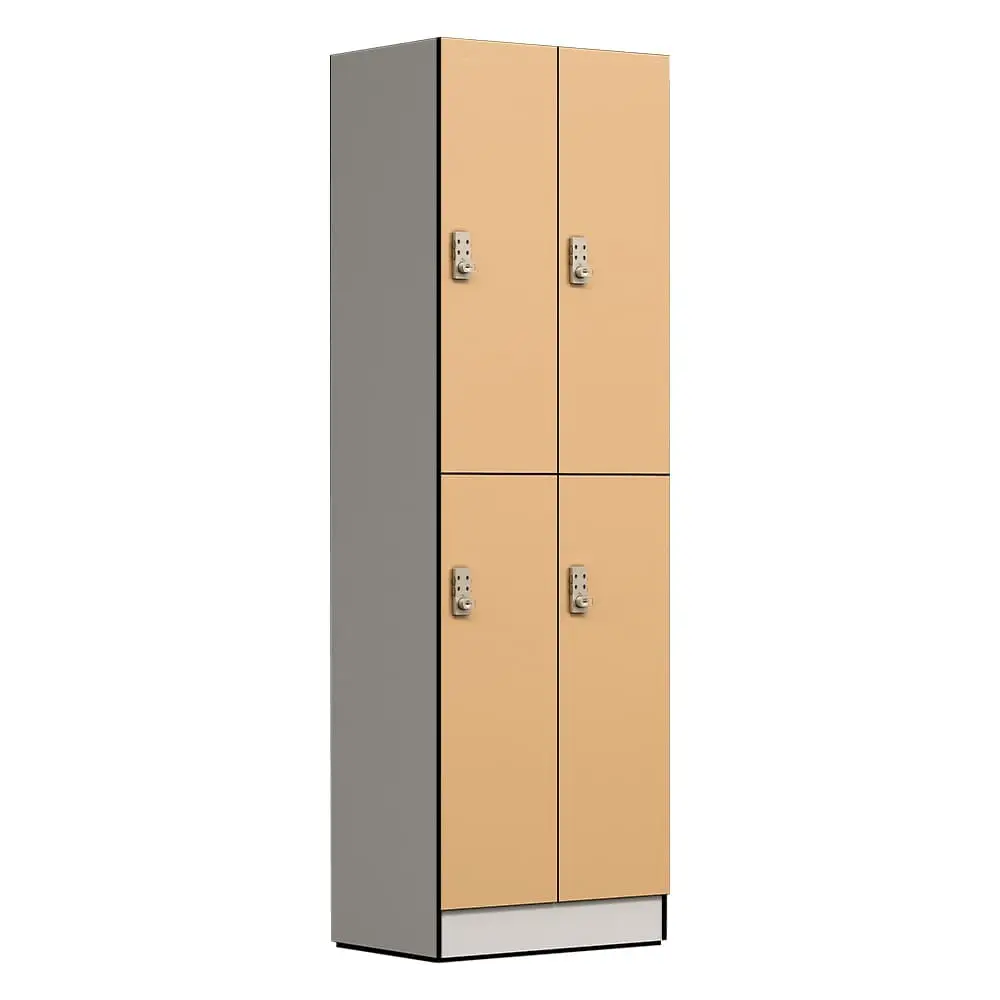
When you invest in hpl lockers for your facility, having access to detailed technical documentation is critical to successful project execution. hpl lockers manufactured by specialized factories now routinely provide comprehensive 3D CAD files and shop drawings that enable architects, contractors, and facility managers to plan installations with precision and confidence. This level of technical support transforms the procurement process from a simple purchase into a collaborative design partnership that ensures your hpl lockers integrate flawlessly with your space.
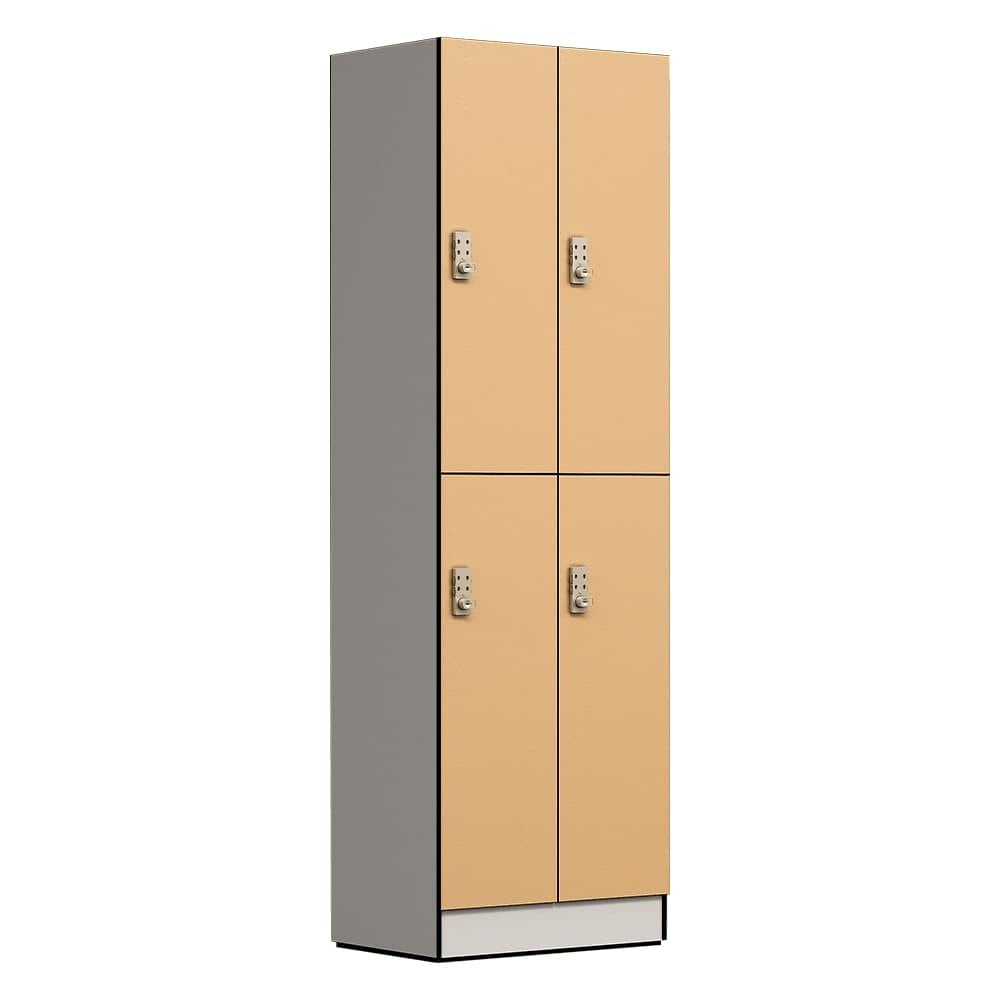
The distinction between standard locker manufacturers and professional hpl lockers factories lies in their commitment to technical support infrastructure. Factory-backed hpl lockers arrive with complete dimensioning, material specifications, and installation protocols embedded in digital formats that your design team can integrate directly into BIM models, CAD drawings, and construction documentation. This approach eliminates field guesswork, reduces rework, and accelerates project timelines.
Understanding 3D CAD Support for HPL Lockers
The Role of Digital Design Files
Professional hpl lockers factories deliver 3D CAD models in industry-standard formats such as STEP, IGES, and DWG files that architects and engineers can manipulate within their existing software ecosystems. These hpl lockers digital files contain precise measurements for door swing clearances, ventilation gaps, drainage provisions, and hardware placement, ensuring that your installation team has every dimension needed before materials arrive on site. The availability of parametric models also allows your design team to customize hpl lockers dimensions within factory-approved tolerances without requiring separate engineering quotes for each variation.
Integration with BIM Workflows
Building Information Modeling (BIM) has become standard practice in modern construction projects, and hpl lockers factories that provide native BIM objects demonstrate their commitment to contemporary project management practices. When hpl lockers are represented as intelligent components within your BIM model, quantity takeoffs become automatic, scheduling conflicts are identified early, and cost estimation achieves greater accuracy. This integration means your hpl lockers are not treated as afterthought accessories but as integral building systems with full spatial and material intelligence embedded in the project data model.
Shop Drawing Documentation and Technical Specifications
Detailed Installation Documentation
Shop drawings provided by reputable hpl lockers factories include elevation views, plan details, section cuts, and enlarged hardware connection diagrams that clarify exactly how each hpl lockers unit connects to walls, floors, and utility systems. These documents specify fastening methods, anchor point locations, cable management pathways for electronic access systems, and drainage connections for facilities requiring washdown capability. The clarity of shop drawing documentation directly impacts installation quality and reduces the likelihood of field modifications that could compromise the durability and functionality of your hpl lockers investment.
Material Specifications and Compliance
Professional hpl lockers manufacturers document material composition, fire ratings, moisture resistance levels, and environmental certifications for every component within their shop drawings. This comprehensive specification documentation ensures that your hpl lockers meet facility compliance requirements, insurance standards, and industry-specific regulations whether you are outfitting a healthcare facility, industrial plant, or athletic complex. The transparency of material documentation also enables your facility operations team to make informed maintenance decisions and procure compatible replacement parts throughout the lifecycle of your hpl lockers.
Custom Design Capabilities and Technical Support Process
Factory Collaboration on Custom Configurations
Leading hpl lockers factories employ CAD design specialists who work directly with your project team to develop custom hpl lockers configurations that address your facility's specific operational requirements. Whether you need integrated bench seating, specialized locking mechanisms, unique color matching, or unusual dimensional constraints, the hpl lockers design team can iterate on digital models before committing to manufacturing tooling. This collaborative approach ensures that the final hpl lockers solution truly fits your space and workflows rather than forcing your requirements into a one-size-fits-all product template.
Revision Management and Quality Assurance
Professional hpl lockers factories implement formal revision control protocols for all CAD drawings and shop documentation, ensuring that your design team always works from the most current approved versions. Version control prevents confusion caused by outdated drawings circulating among contractors and subcontractors, a common source of costly field errors. Your hpl lockers supplier should maintain a central documentation repository and provide formal approval sign-offs before manufacturing begins, creating a clear audit trail that protects all stakeholders in the project delivery process.
Technical Support Throughout Project Phases
Quality hpl lockers manufacturers offer sustained technical support from design phase through installation completion and warranty periods. When field questions arise during construction, your hpl lockers supplier's technical team can provide rapid clarification or supplementary drawings that resolve ambiguities without delaying the installation schedule. This ongoing support relationship transforms your hpl lockers supplier from a transactional vendor into a trusted project partner invested in your successful project outcomes.
FAQ
What file formats should HPL locker CAD drawings include?
Professional hpl lockers suppliers provide CAD drawings in multiple formats including DWG, STEP, IGES, and PDF to ensure compatibility with various design software platforms. Native BIM objects in Revit format are increasingly standard for hpl lockers, allowing seamless integration into architectural models. Ask your hpl lockers factory for format specifications matching your design software to ensure smooth workflow integration.
How detailed should shop drawings be for HPL locker installation?
Comprehensive shop drawings for hpl lockers should include overall dimensions, hardware connection details, finish specifications, drainage provisions if applicable, and interface details with adjacent building systems. The level of detail should allow a qualified installer to complete the hpl lockers installation without requiring phone calls to the factory for clarification. Your hpl lockers documentation should address every question a contractor might reasonably ask about correct assembly and positioning.
Can HPL locker CAD files be modified to fit custom facility requirements?
Reputable hpl lockers factories typically allow dimensional modifications within engineering limits, provided changes are reviewed and approved before manufacturing starts. Custom hpl lockers configurations may require updated CAD files reflecting the approved modifications. Always coordinate directly with your hpl lockers manufacturer's design team to validate that proposed changes remain within structural and functional specifications before finalizing procurement.


